
Designing a Sustainable Community Hub in Birmingham
For more than fifty years, Martineau Gardens operated out of a building never meant to last.
Now, with the support of its community and a clear vision for the future, the charity is planting the seeds of something more permanent.
APEC Architects are working with Martineau Gardens, a much-loved Birmingham charity and community garden to design a new staff and volunteer building at their beautiful site just south of the city centre.
From the Mollie Martineau Building to a New Eco Facility
Martineau Gardens offers therapeutic horticulture, environmental education, and wellbeing programmes at their community garden in Birmingham – tucked away off the A38, the gardens are less than two miles from the city centre but are an oasis of wildlife in this urban surrounding. It’s a community space where nature and wellbeing are interwoven, shaped every day by the energy and commitment of its volunteers and staff.
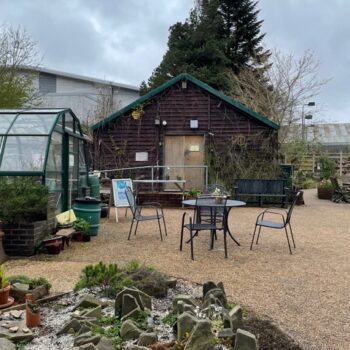
The new building will replace the Mollie Martineau Building, a temporary structure that stood on the site for over fifty years. Though full of memories, the building had reached the end of its life being unheated, poor condition and with no sanitary provisions. In 2023, it was dismantled, making space for something new to grow.
A Participatory, People-Led Design Process
We were commissioned to design a building that reflects the Gardens’ values: warm, welcoming, deeply sustainable, and built for community use.
Through an inclusive engagement and design process, we worked closely with Martineau’s staff, volunteers, visitors and the wider community to understand how the new space should feel and function. What emerged was clear: people love the gardens because they feel like home.
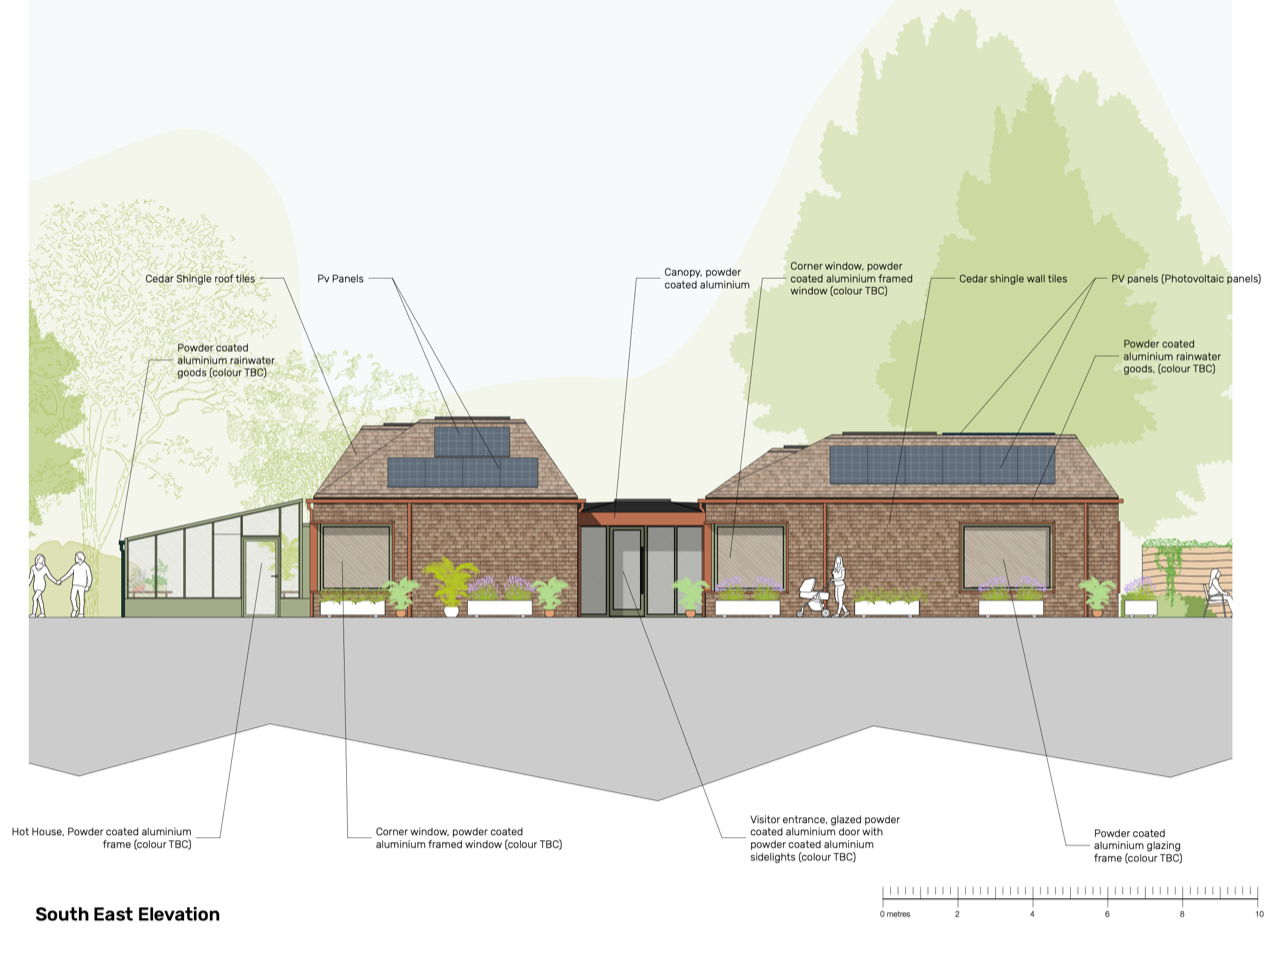
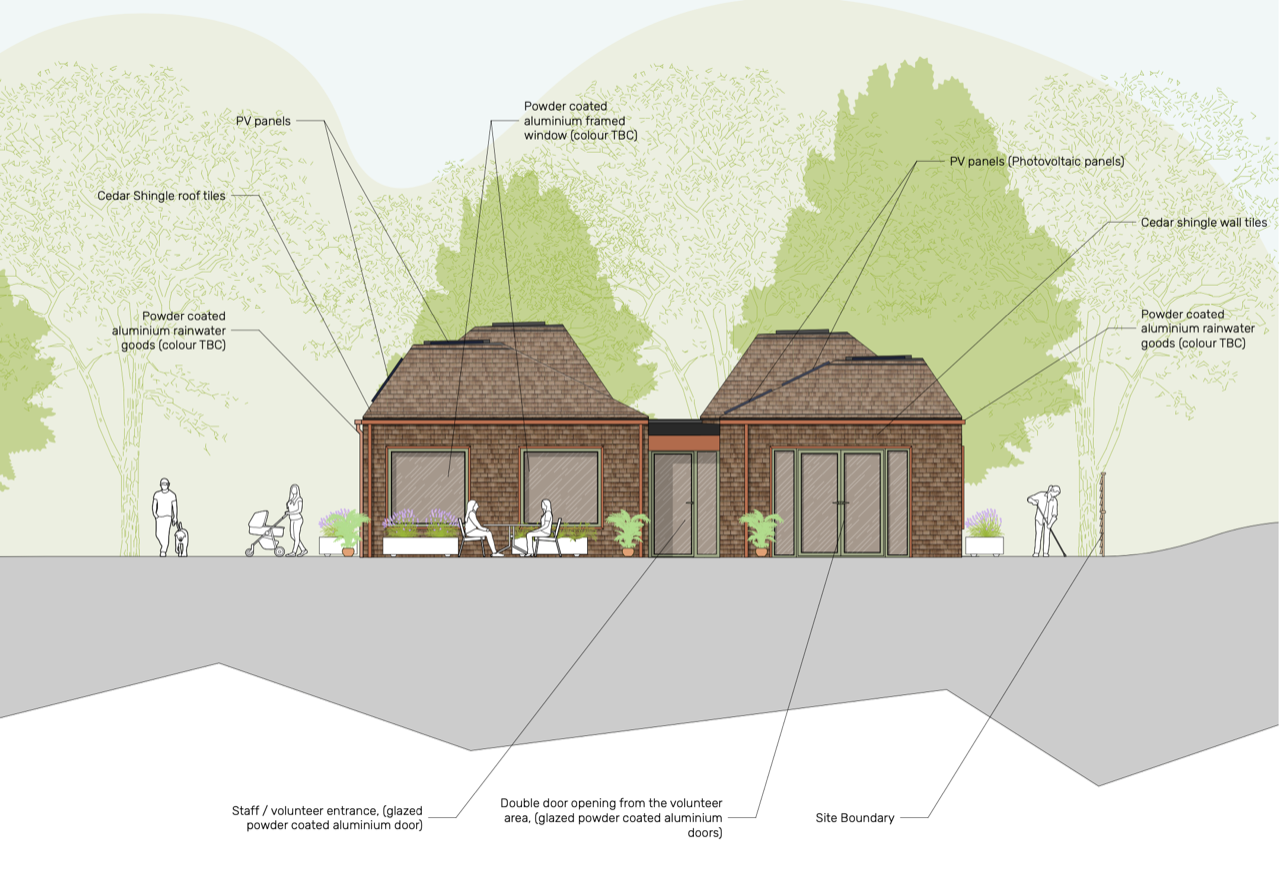
Along with new staff and volunteer facilities, the brief that evolved includes an indoor education space and community area, as well as a new hothouse. It was also recognised that the architecture should be designed in a way that staff, volunteers and visitors can make it their own with planting and artwork, once the building construction is complete.
The proposal aims to nest within the natural surroundings of the gardens and complement the existing buildings on the site. The architectural form echoes the sentiments of the community in its façade treatment and roof design.
It was important that environmental sustainability was at the forefront of the design process. The Red Cedar shingles and Corten steel will weather over time, give a naturally evolving aesthetic to the building, and embrace imperfections.
This project is a great example of how sustainable design in community architecture can support long-term social and environmental goals in urban areas like Birmingham.
The Crowdfunder: Small Seeds, Big Dreams

To help realise the new building, Martineau Gardens has launched Small Seeds, Big Dreams, a crowdfunding campaign aiming to raise £50,000 towards the next stage of the build.
As part of the campaign, they will be distributing one million wildflower seeds across Birmingham – 10,000 packets(!) to spread awareness and invite people to grow something beautiful together.
This is just one part of a larger £1million fundraising journey, but every contribution, be it large or small, brings the project closer to being built. The campaign runs until Thursday 24th July 2025, and all donations go directly towards making this vital new space a reality.
Donate to the campaign: Small Seeds, Big Dreams on Crowdfunder